
Primary on Main




Address
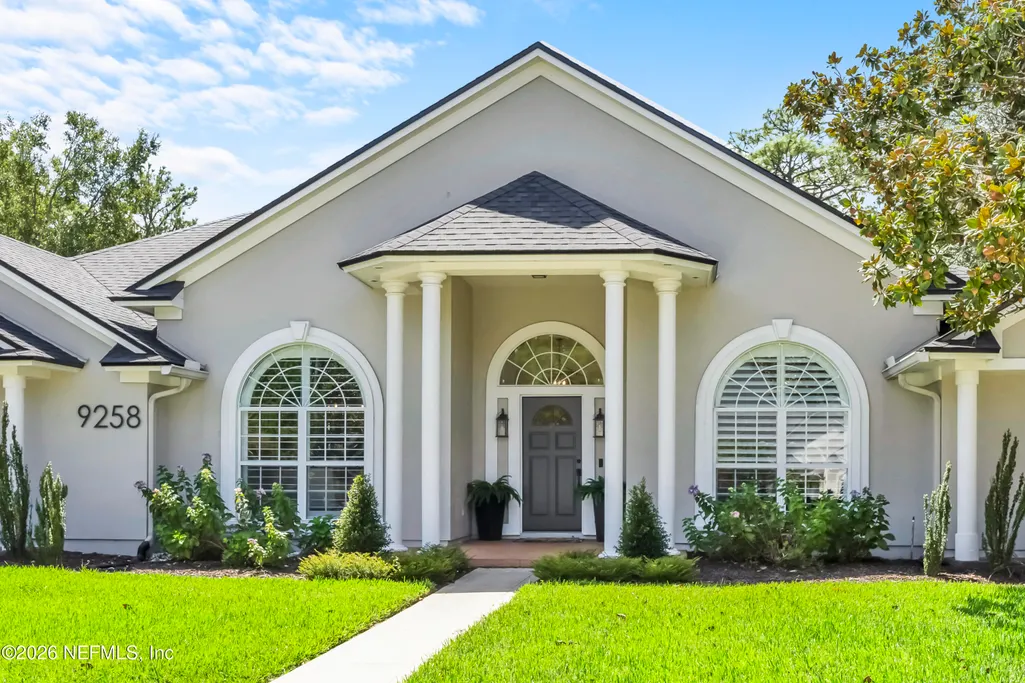
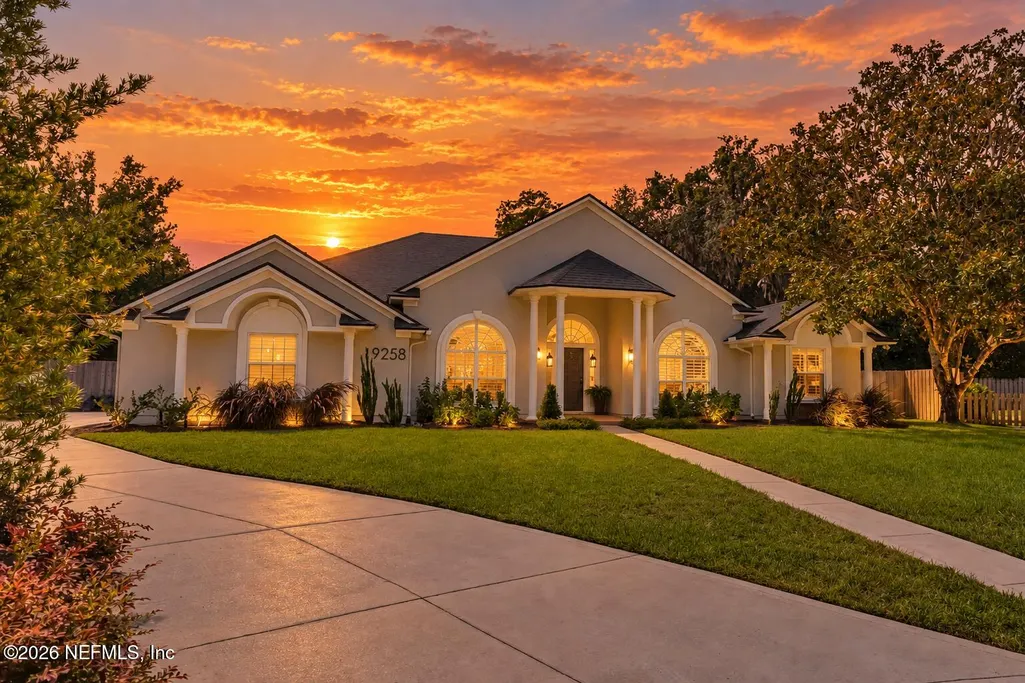
9258 Audubon Park Lane S, Jacksonville, FL
Price
$ 575,000
Property Attributes
- MLS#2165468
- TypeSingle Family
- Listing Status Active
- CountyDUVAL
- CityJacksonville
- Area013-Beauclerc-Mandarin North
- NeighborhoodAudubon Park
- Zip32257
- StyleRanch,Traditional
- Year Built2000
- Taxes$ 5971
- Price$ 575,000
- Bedrooms3
- Full Bathrooms2
- Half Bathrooms0
- Sqr Footage2568
- Lot Size0.35 Acres
Data Source:
Northeast Florida MLS (NEFMLS)
Property Description
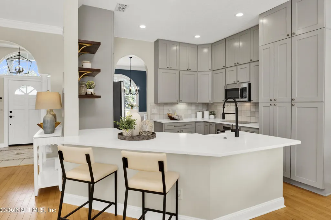
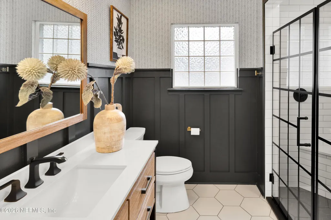
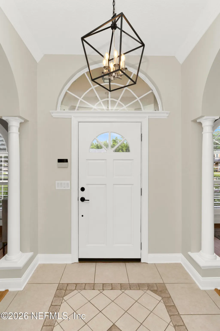
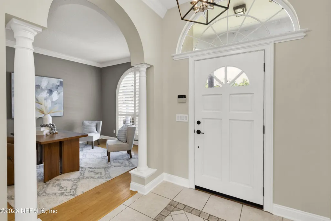
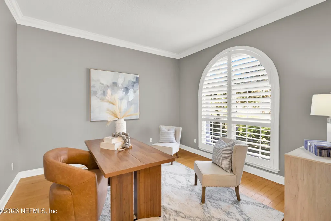
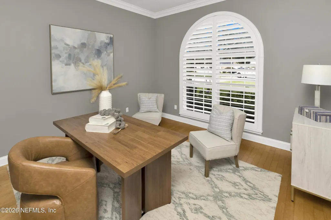
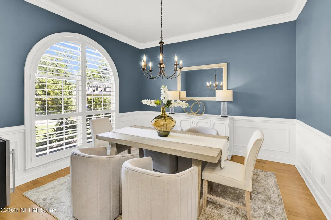
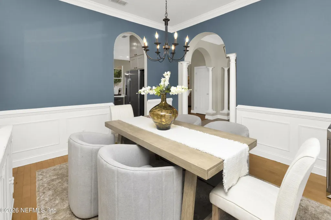
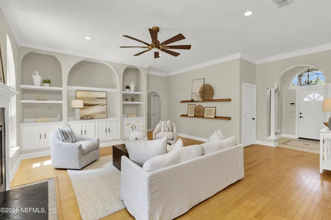
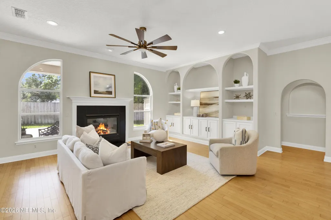
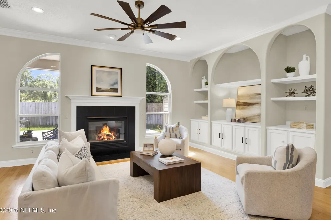
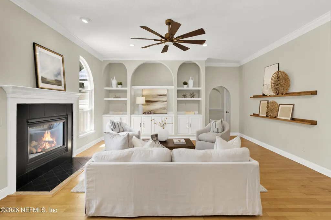
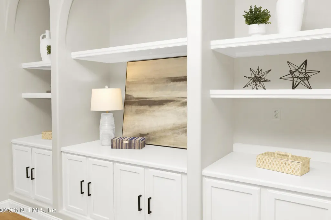
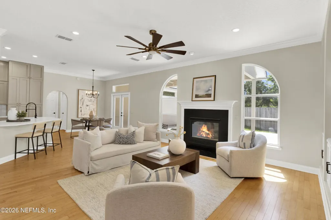
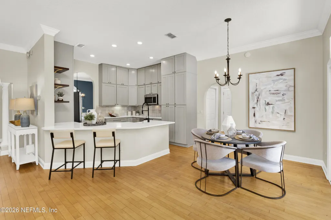
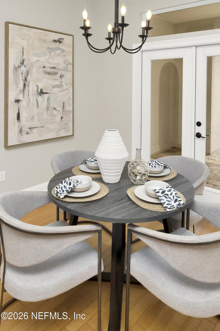
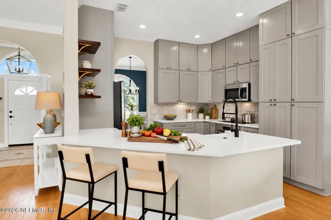
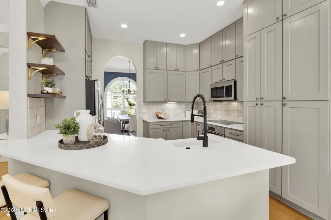
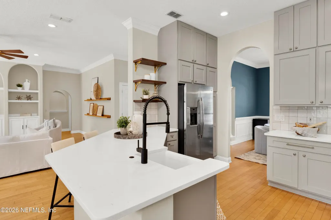
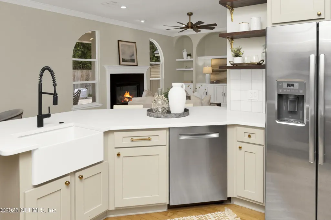
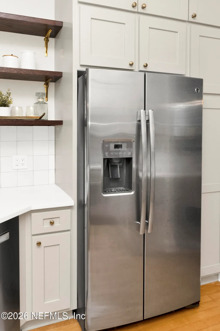
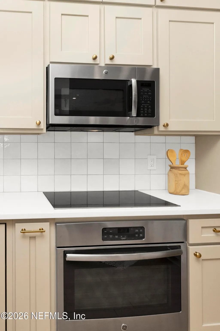
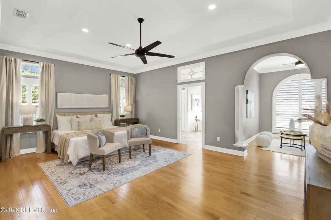
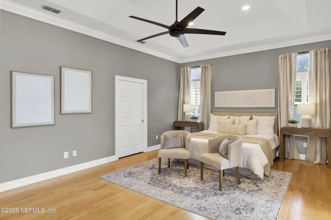
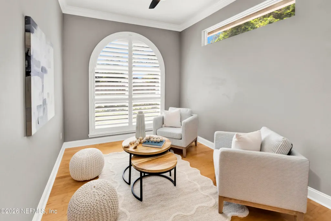
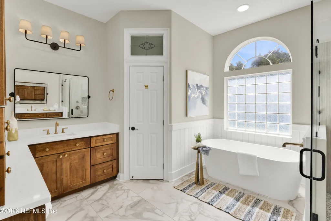
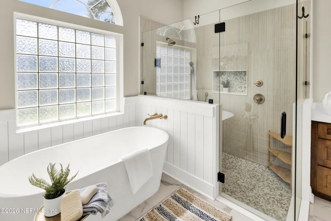
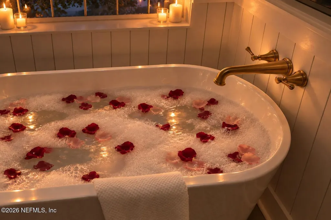
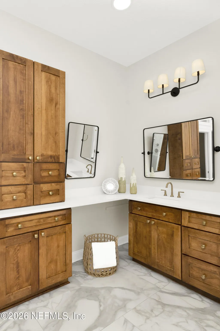
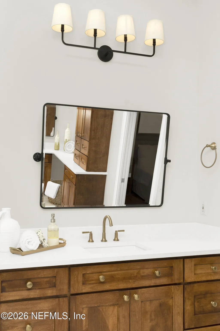
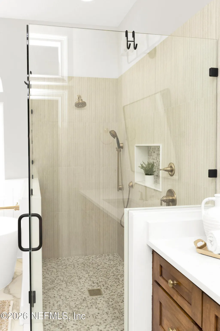
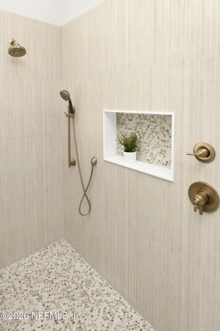
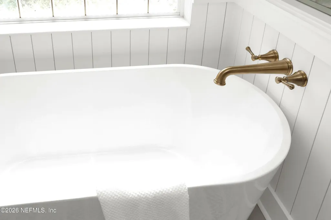
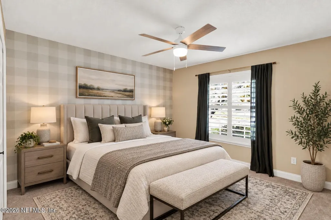
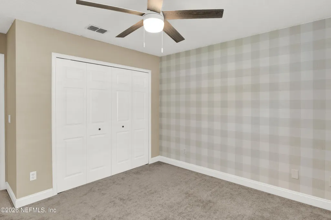
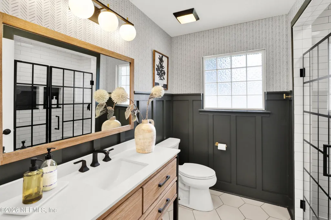
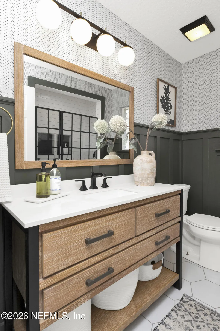
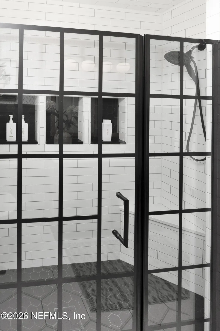
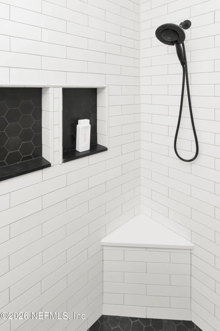
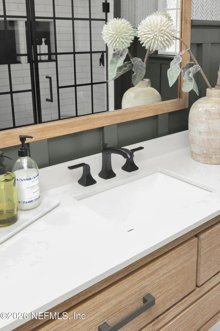
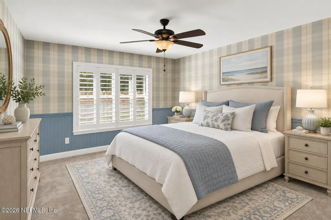
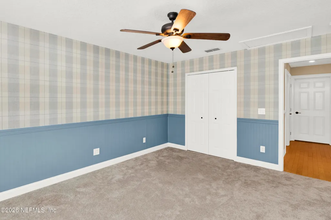
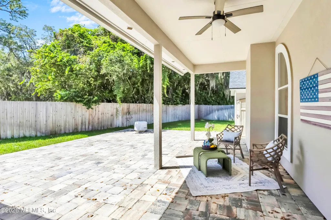
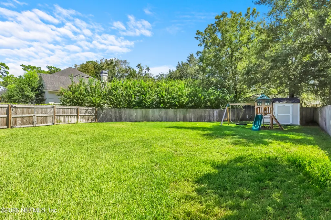
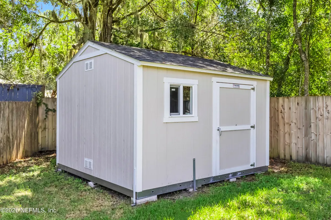
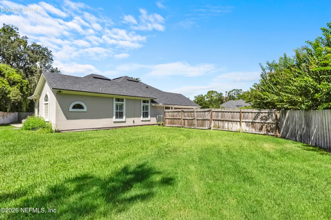
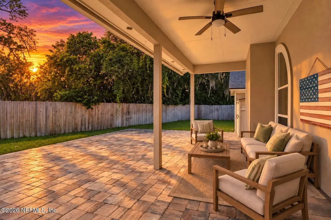
Beautifully remodeled and ideally situated on a quiet cul-de-sac, 9258 Audubon Park Lane South offers stylish living in a convenient location near San Jose shops, restaurants and I-95, making the commute to downtown Jacksonville a breeze. Inside, gorgeous wood floors flow through the living spaces. The stunning kitchen features cabinetry extending to the ceiling, quartz countertops, a farmhouse sink and an open design overlooking the family room. Formal and casual dining areas provide wonderful options for everyday meals and entertaining. The spacious primary suite is truly a dream, complete with a separate flex area ideal for a private office, reading room or yoga space. Its fully remodeled, spa-inspired bathroom showcases warm cabinetry, a freestanding soaking tub and a seamless glass shower. On the opposite side of the home are two beautifully decorated guest bedrooms and another remodeled full bathroom that looks straight out of a magazine. A dedicated home office adds even more flexibility. Outside, the fenced backyard provides a wonderful setting for relaxing and entertaining--all tucked away from the hustle while remaining close to everything!
| Elementary School | Middle School | High School |
|---|---|---|
| Beauclerc Elementary School | Alfred DuPont Middle School | Atlantic Coast High School |
| Price History | |
|---|---|
| 9/18/2026 | Listed $575,000 |
General Features
| Heating | Central |
|---|---|
| Cooling | Central Air |
| Utilities | Cable Available,Sewer Connected,Water Connected |
| Possession | Close Of Escrow |
| Appliances | Dishwasher,Disposal,Dryer,Electric Range,Electric Water Heater,Microwave,Refrigerator,Washer |
| HOA Fee | 250.0 |
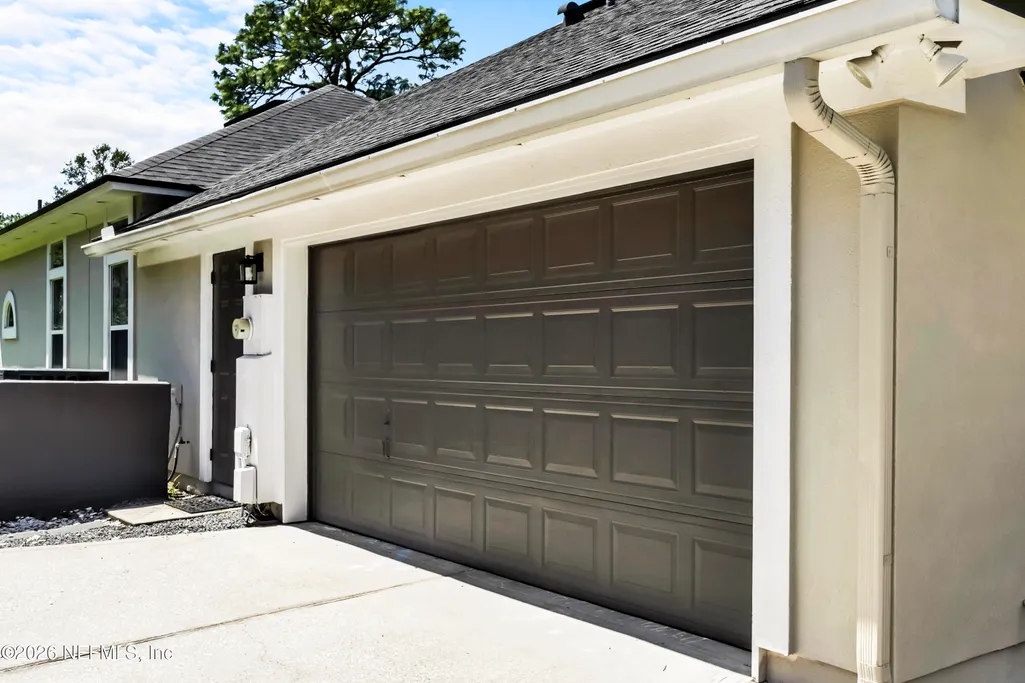
| Garage Spaces | 2.0 |
| Patio/Porch Features | Patio |
| Architectural Style | Ranch,Traditional |
| Security Features | Smoke Detector(s) |
| Construction Materials | Frame,Stucco |
| Year Built | 2000 |
| Stories Count | 1 |
| Levels | One |
| Property Subtype | Single Family Residence |
| Tax Year | 2025 |
| Current Use | Residential,Single Family |
| Parcel Number | 1493370030 |
| Community Features | Sidewalks,Street Lights,Curbs |
| Assoc Fee Paid Per | Semi-Annually |
| County | Duval |
| Property Type | Residential |
| HOA | Yes |
| Attached Garage | No |
| Subdivision Name | Audubon Park |
| Garage Y/N | Yes |
| Full Baths | 2 |
| Status | Active |
| Directions | I-95 N,take I-295 N to exit 3 for Old St Augustine Rd,continue on Beauclerc Rd,and turn onto Audubon Park Ln S. |
| High School | Atlantic Coast |
| City | Jacksonville |
| Association Name | Audubon Park |
| Senior Community Y/N | No |
| Zoning Description | Residential |
| MLS Area | 013-Beauclerc/Mandarin North |
| Lot Size Units | Acres |
| Lot Size Square Feet | 15246.0 |
| Carport Y/N | No |
| Listing Terms | Cash,Conventional,FHA,VA Loan |
| Elementary School | Beauclerc |
| Property Attached Y/N | No |
| Tax Annual Amount | 5971.46 |
| Home Warranty Y/N | No |
| Middle/Junior High School | Alfred Dupont |
| Lease Renewal Y/N | No |
| MLS Area Minor | 013-Beauclerc/Mandarin North |
| Lease Considered Y/N | No |
| Rent Control Y/N | No |
| Standard Status | Active |
| MobileHomeRemainsYN | No |
| Cash | True |
| Conventional | True |
| Heating_co_Central | True |
| Utilities_co_Cable_sp_Available | True |
| Accessory Dwelling Unit Y/N | No |
| Water Body Access Y/N | None |
| CDD | No |
Interior Features
| Interior Amenities | Breakfast Nook,Built-in Features,Eat-in Kitchen,Entrance Foyer,Primary Bathroom -Tub with Separate Shower,Primary Downstairs,Split Bedrooms,Vaulted Ceiling(s),Walk-In Closet(s) |
|---|---|
| Flooring | Carpet,Wood |
| Total Fireplaces | 1 |
| Fireplace Features | Other |
| Basement (Y/N) | No |
| Air Conditioning Y/N | Yes |
| Heating Y/N | Yes |
| Fireplace Y/N | Yes |
| Laundry Features | Electric Dryer Hookup,Washer Hookup |
| Total Bedrooms | 3 |
| Entry Level | 1 |
| LivingAreaSource | Assessor |
| Total Baths | 2 |
Exterior Features
| Fencing | Back Yard |
|---|---|
| Parking Features | Garage,Garage Door Opener |
| Lot Features | Cul-De-Sac,Sprinklers In Front,Sprinklers In Rear |
| Water Source | Public |
| Lot Size Area | 0.35 |
| Spa | No |
| Lot Size Acres | 0.35 |
| Road Surface Type | Asphalt |
| Waterfront Y/N | No |
| Crops Included Y/N | No |
| Horse Y/N | No |
| Irrigation Water Rights Y/N | No |
Amenities
- Foreclosure
- Views
- Short Sale
- New Construction
- Adult 55+
- Lease To Own
- No HOA Fees
- Furnished
- Primary On Main
- Air Conditioning
- Seller Finance
- Green
- Fixer Upper
- Horse
- Golf
- Fireplace
- Deck
- Garage
- Basement
- Pool
Property vs Single Family Average in 32257
Price
Taxes
Year Built
Visits
 All information deemed reliable but not guaranteed. All properties are subject to prior sale, change or withdrawal. Neither listing broker(s) or information provider(s) shall be responsible for any typographical errors, misinformation, misprints and shall be held totally harmless. Listing(s) information is provided for consumers personal, non-commercial use and may not be used for any purpose other than to identify prospective properties consumers may be interested in purchasing. Information on this
